
Address
8619 Maple Lane, Edmonds, WA
Price
$ 798,000
Property Attributes
- ID#2579352
- TypeSingle Family
- CountySNOHOMISH
- CityEdmonds
- AreaSouthwest Snohomish
- NeighborhoodEsperance
- Zip98026
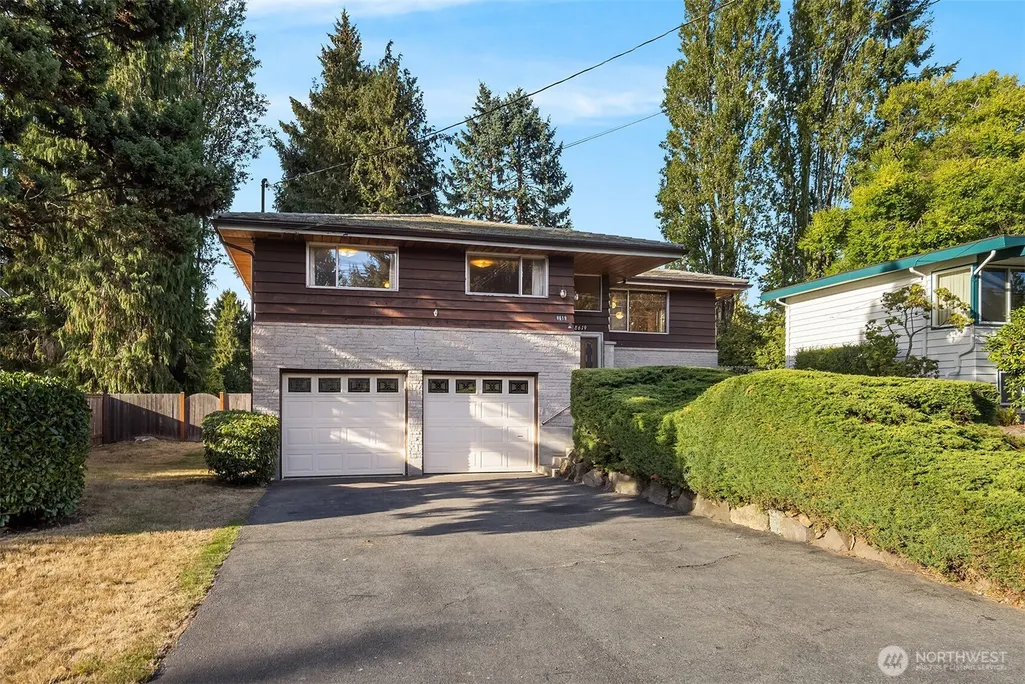
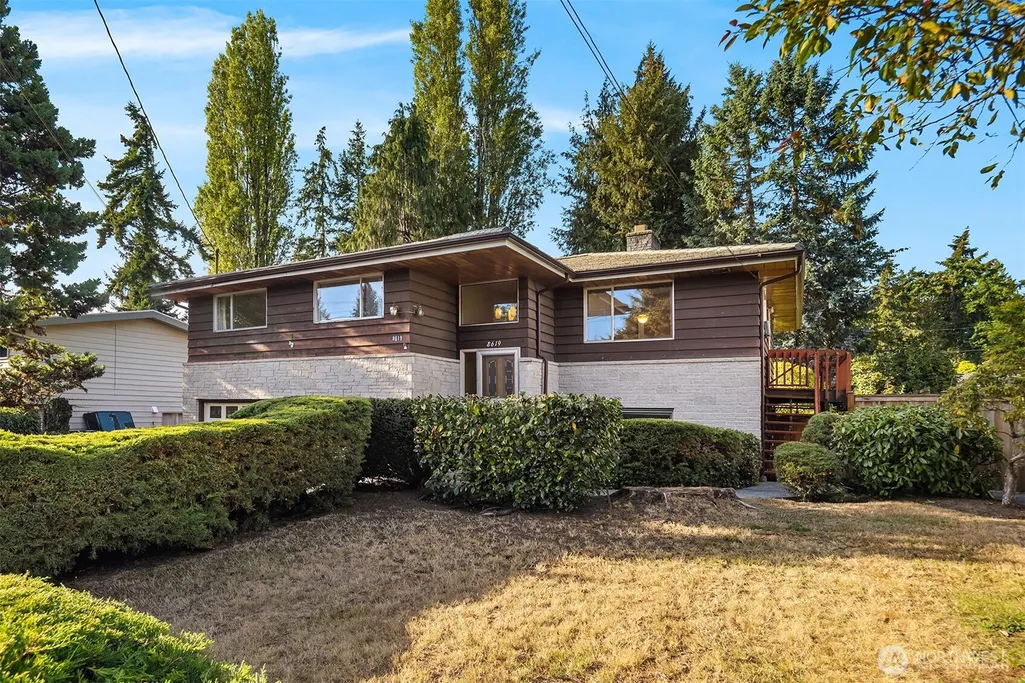
- StyleSplit Entry
- Year Built1961
- Taxes$ 7275
- Price$ 798,000
- Bedrooms4
- Full Bathrooms3
- Half Bathrooms0
- Sqr Footage2370
- Lot Size0.2 Acres
Data Source:
Northwest Multiple Listing Service (NWMLS)
Property Description
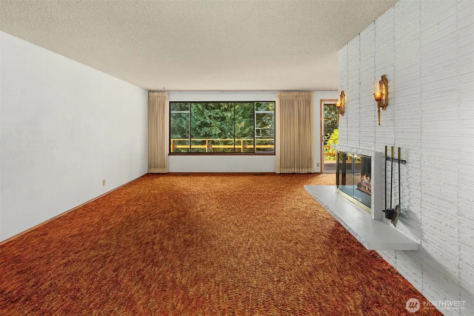
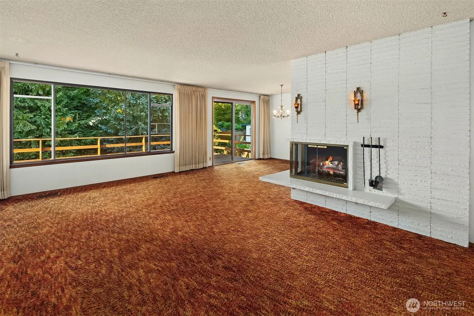
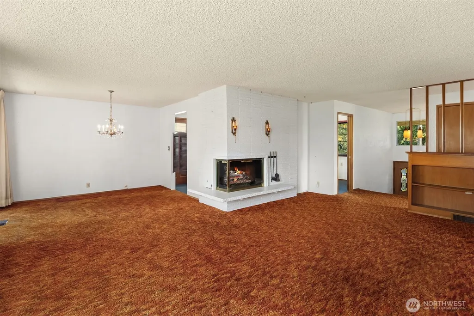
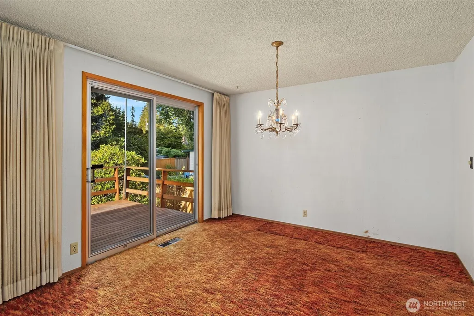
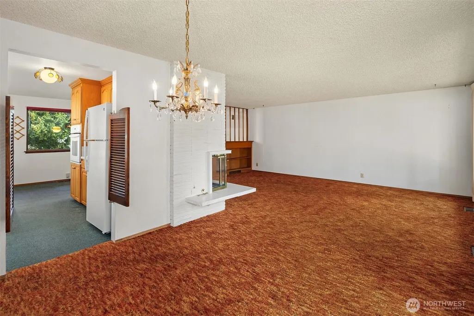
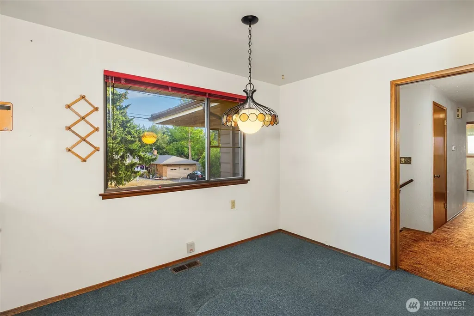
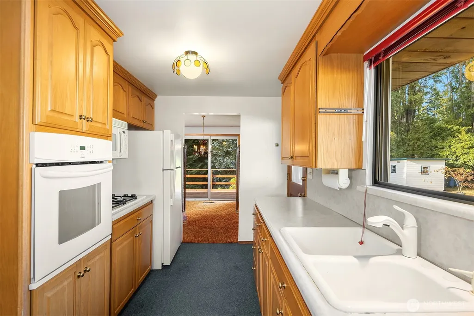
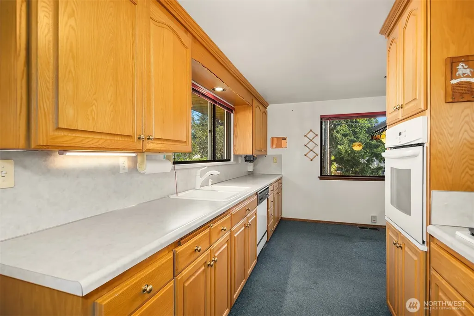
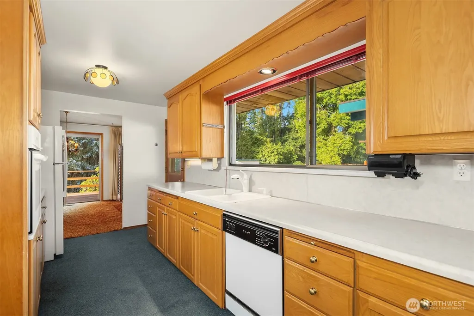
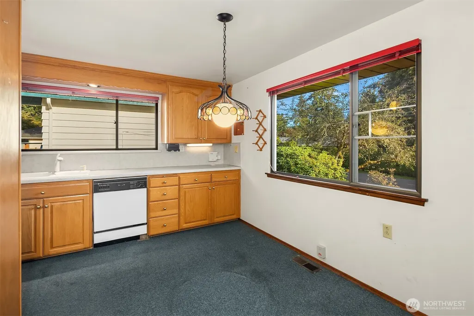
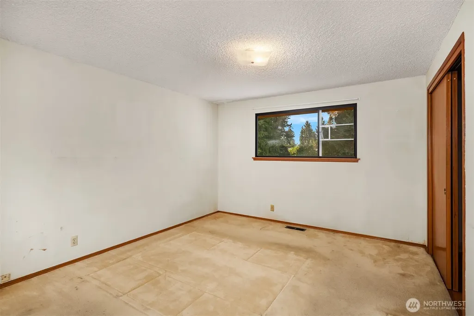
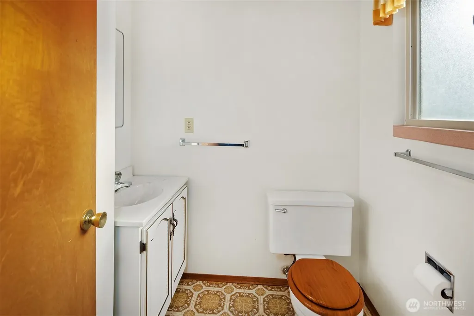
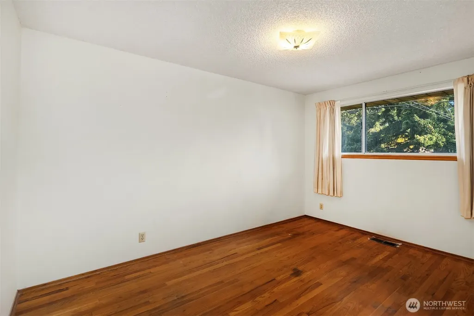
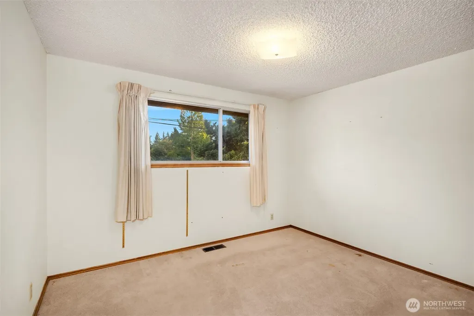
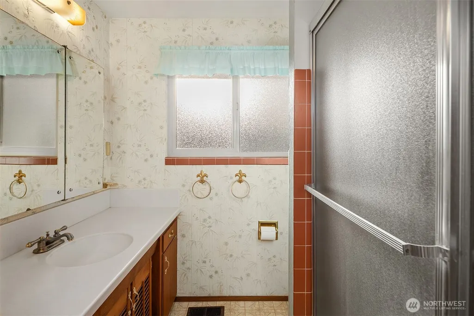
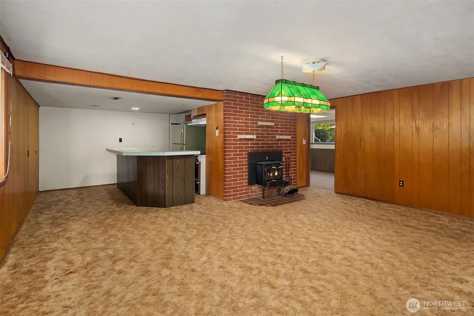
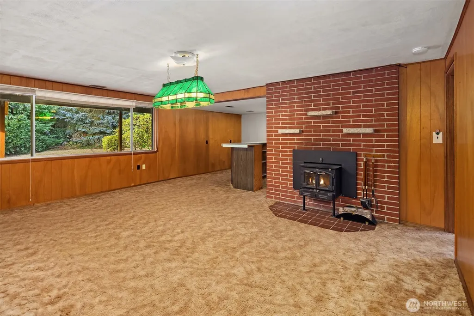
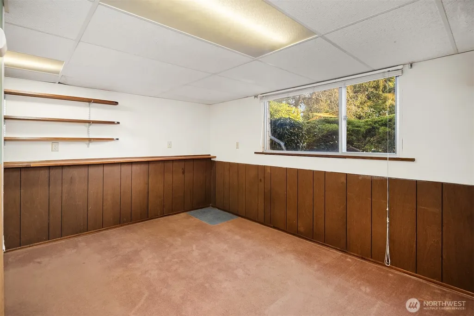
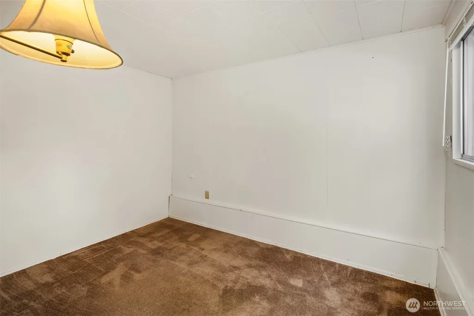
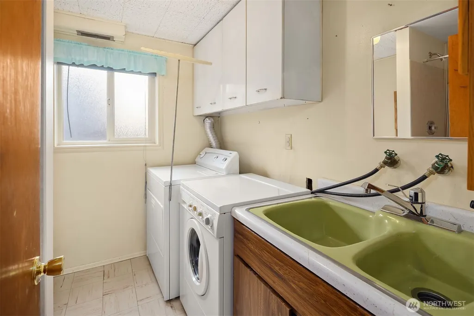
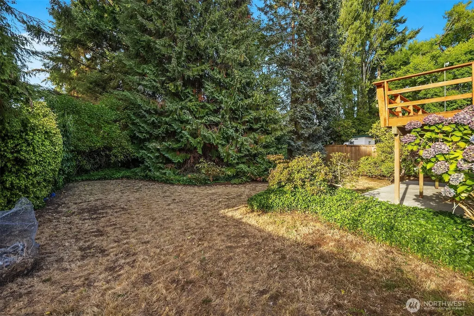
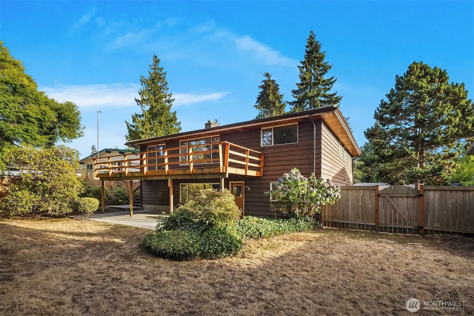
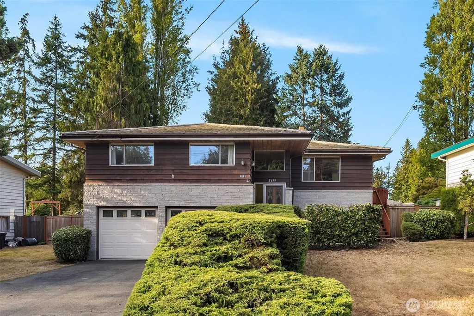
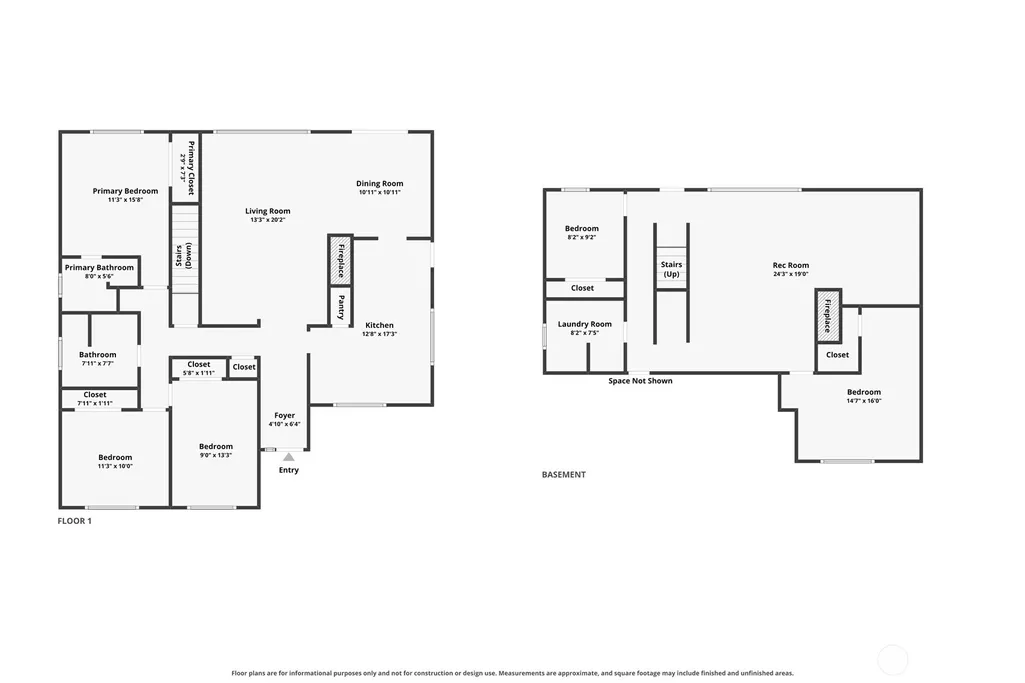
Set on a quiet street within the Edmonds School District, this remarkably spacious 4-bedroom, 2.5-bathroom home presents an exceptional opportunity to craft your ideal living space. Offering a generous footprint, the residence remains in its original condition, serving as a true blank canvas for a visionary buyer. The layout provides incredible flexibility, highlighted by a rare second kitchen perfect for dual living arrangements, extended guest quarters, or a creative redesign to suit your exact needs. Adding to the home's solid foundation is a durable metal roof, providing lasting peace of mind as you focus your attention on cosmetic updates and bringing the interior into the modern day. The property’s location strikes a perfect balance between a relaxed residential setting and absolute connectivity. You have immediate, effortless access to I-5 and the Light Rail network, making commuting and city transit a breeze. When you want to stay local, you are just minutes away from everyday shopping, cozy cafes, and the vibrant restaurant scene that Edmonds is celebrated for. 8619 Maple Lane brings together size, location, and undeniable potential. It is a fantastic find for the buyer ready to roll up their sleeves, bring their vision to life, and design a home entirely their own.
| Elementary School | Middle School | High School |
|---|---|---|
| Buyer To Verify Elementary School | College Pl Mid | Edmonds Woodway High |
| Price History | |
|---|---|
| 9/10/2026 | Listed $798,000 |
General Features
| Living Area | 2370 |
|---|---|
| Sewer | Sewer Connected |
| Heating | 90%+ High Efficiency,Forced Air |
| Cooling | None |
| Possession | Closing |
| Roof | Metal |
| Appliances | Dishwasher,Refrigerator,Stove(s)/Range(s) |
| Security Features | Partially Fenced |
| Year Built | 1961 |
| Topography | Level |
| Levels | Multi/Split |
| Property Subtype | Single Family Residence |
| Tax Year | 2026 |
| County | Snohomish |
| New Construction | No |
| Property Type | Residential |
| HOA | No |
| Attached Garage | Yes |
| Subdivision Name | Esperance |
| Garage Y/N | Yes |
| Full Baths | 1 |
| Special Listing Conditions | None |
| Status | Active |
| Directions | From Hwy 104 turn East onto 236th St SW,then left onto 88th Ave W,turn right onto Maple Lane. Home will be on your left. |
| High School | Edmonds Woodway High |
| City | Edmonds |
| Entry Location | Split |
| Senior Community Y/N | No |
| High School District | Edmonds |
| MLS Area | 730 - Southwest Snohomish |
| Lot Size Units | Square Feet |
| Lot Size Square Feet | 8712 |
| Carport Y/N | No |
| Listing Terms | Cash,Conventional,FHA,VA Loan |
| Elementary School | Buyer To Verify |
| Land Lease Y/N | No |
| Tax Annual Amount | 7275 |
| Middle/Junior High School | College Pl Mid |
| Public Remarks | Set on a quiet street within the Edmonds School District,this remarkably spacious 4-bedroom,2.5-bathroom home presents an exceptional opportunity to craft your ideal living space. Offering a generous |
| Virtual Tour | https://my.matterport.com/show/?m=2At7CzspUYj&mls=1 |
| Structure Type | House |
| Building Area Units | Square Feet |
| Standard Status | Active |
| Water Company | Olympic View |
| Property Style | 14 - Split Entry |
| NWM_ShowMapLink | Yes |
Interior Features
| Interior Amenities | Second Kitchen,Bath Off Primary,Dbl Pane/Storm Window,Dining Room,Fireplace,Water Heater |
|---|---|
| Basement | Daylight |
| Flooring | Hardwood,Vinyl,Carpet |
| Total Fireplaces | 2 |
| Fireplace Features | Wood Burning |
| Air Conditioning Y/N | No |
| Heating Y/N | Yes |
| Fireplace Y/N | Yes |
| 3/4 Baths | 2 |
| Total Bedrooms | 4 |
| Main Level Bedrooms | 3 |
| Total Baths | 3 |
| Water Heater Type | Gas |
| Water Heater Location | Basement |
| Fireplaces Main | 1 |
| Fireplaces Lower | 1 |
| Power Production Type | Natural Gas |
| Baths Three Quarter Lower | 1 |
| Baths Three Quarter Main | 1 |
| Bedrooms Lower | 1 |
| Baths Full Main | 1 |
| Bathrooms | 2.5 |
Exterior Features
| Exterior Amenities | Brick,Wood |
|---|---|
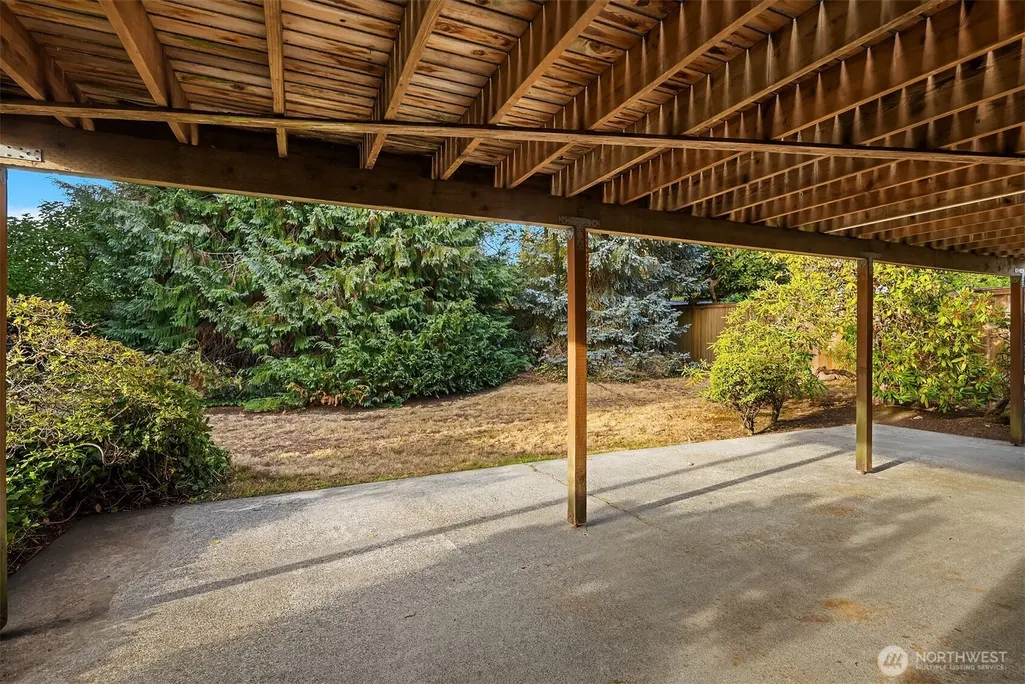
| Vegetation | Garden Space |
| Parking Features | Driveway,Attached Garage |
| Lot Features | Paved |
| Water Source | Public |
| Total Parking | 4 |
| Inclusions | Dishwasher(s),Refrigerator(s),Stove(s)/Range(s) |
| Foundation Details | Poured Concrete,Slab |
| Building Area Total | 2370 |
| Lot Size Acres | 0.2 |
| Waterfront Y/N | No |
| Covered Spaces | 2 |
| Irrigation Water Rights Y/N | No |
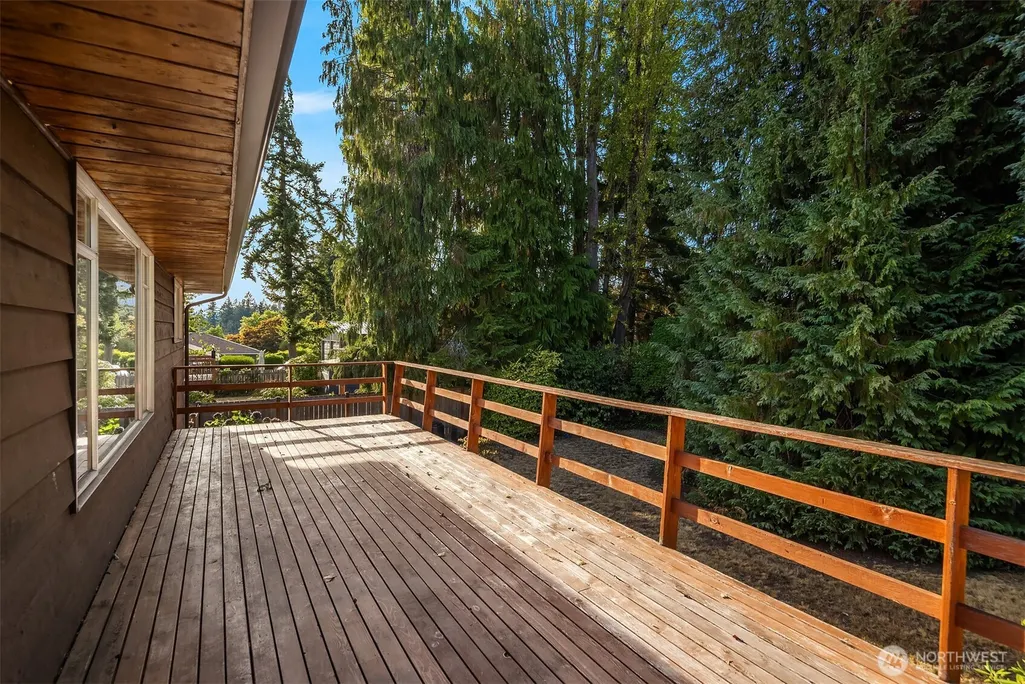
| Site Features | Cable TV,Deck,Fenced-Partially,Gas Available,High Speed Internet,Patio |
| Parking Uncovered Total | 2 |
Amenities
- Foreclosure
- Views
- Short Sale
- New Construction
- Adult 55+
- Lease To Own
- No HOA Fees
- Furnished
- Primary On Main
- Air Conditioning
- Seller Finance
- Green
- Fixer Upper
- Horse
- Golf
- Fireplace
- Deck
- Garage
- Basement
- Pool
Property vs Single Family Average in 98026
Price
Taxes
Year Built
In The Neighborhood
Just Listed
Edmonds
$ 899,000
- Type
- Single Family | Active
- Size
- 2,328 SqFt
- Rooms
- 6 Beds + 3 Baths
 Listed by: Windermere Real Estate/East
Just Listed
Edmonds
$ 899,000
- Type
- Single Family | Active
- Size
- 2,839 SqFt
- Rooms
- 6 Beds + 3 Baths
Listed by: Windermere RE North, Inc.
Just Listed
Edmonds
$ 1,399,999
- Type
- Single Family | Active
- Size
- 3,060 SqFt
- Rooms
- 3 Beds + 2 Baths
Listed by: Best Choice Realty LLC
Reduced
Edmonds
$ 875,000
- Type
- Single Family | Active
- Size
- 2,693 SqFt
- Rooms
- 4 Beds + 2 Baths
Listed by: Windermere Real Estate/East
Views
Edmonds
$ 1,550,000
- Type
- Single Family | Active
- Size
- 2,775 SqFt
- Rooms
- 4 Beds + 3.5 Baths
Listed by: Pacific Properties
Views
Edmonds
$ 744,950
- Type
- Single Family | Active
- Size
- 1,904 SqFt
- Rooms
- 3 Beds + 3.5 Baths
Listed by: The Preview Group
Open House
Edmonds
$ 1,287,000
- Type
- Single Family | Active
- Size
- 2,834 SqFt
- Rooms
- 5 Beds + 3 Baths
Listed by: Epique Realty
Reduced
Edmonds
$ 700,000
- Type
- Single Family | Active
- Size
- 1,098 SqFt
- Rooms
- 3 Beds + 1 Baths
Listed by: RE/MAX Northwest
Views
Edmonds
$ 1,550,000
- Type
- Single Family | Active
- Size
- 2,809 SqFt
- Rooms
- 4 Beds + 3.5 Baths
Listed by: Pacific Properties
Open House
Edmonds
$ 1,367,000
- Type
- Single Family | Active
- Size
- 3,105 SqFt
- Rooms
- 5 Beds + 3 Baths
Listed by: Epique Realty
Views
Edmonds
$ 1,149,950
- Type
- Single Family | Active
- Size
- 2,222 SqFt
- Rooms
- 4 Beds + 3 Baths
Listed by: Windermere Real Estate GH LLC
Reduced
Edmonds
$ 824,900
- Type
- Single Family | Active
- Size
- 2,230 SqFt
- Rooms
- 3 Beds + 2.5 Baths
Listed by: Coldwell Banker Bain
